
· by Michael Blair, Nashville's Foundation Repair
A house built slab-on-grade sits directly on a concrete floor poured over the ground, with no crawl space to climb into and no basement wall to look at. When that slab moves, the signs show up inside the rooms: a crack running across the tile, a door that drifts shut, a floor that slopes toward one corner. The repair is different from crawl space or basement work because nobody can get underneath it. Everything is done through the concrete or from its outer edge. This post covers what a slab is built on, why it drops or rises in our clay, and the questions that should be settled before anyone quotes a fix. Our slab foundations page covers how we take on that work.
What a house slab is sitting on
A slab is thinner than most people picture. The 2018 Tennessee edition of the residential code, in Chapter 5’s section on concrete floors on ground, sets the minimum at 3 1/2 inches. What makes it work is the ground under it. That same section asks for fill free of vegetation and foreign material, compacted so the slab is evenly supported, and it limits how deep that fill can go: 24 inches of clean sand or gravel, or 8 inches of earth, unless the building official approves more.
Under a slab that sits below grade, the code calls for a 4-inch base course of sand, gravel or crushed stone, with an exception for well-drained soils. Over that goes a 6-mil polyethylene vapor retarder with its joints lapped 6 inches, though garages and unheated accessory buildings are among the exceptions. Those are the 2018 rules, and Metro Codes has since moved on: Metro Nashville announced its adoption of the 2024 International Codes, effective July 16, 2025, for plans and applications submitted after that date. A house built before then was built to whatever edition was in force at the time, and its slab is only as good as the fill and base that went under it.
That is the useful point for an owner. Most slab trouble starts below the concrete, in soil that was soft, poorly compacted, too wet or too dry when the pour happened, or that has changed since. The concrete is just where it becomes visible.
Settlement and heave look alike from the living room
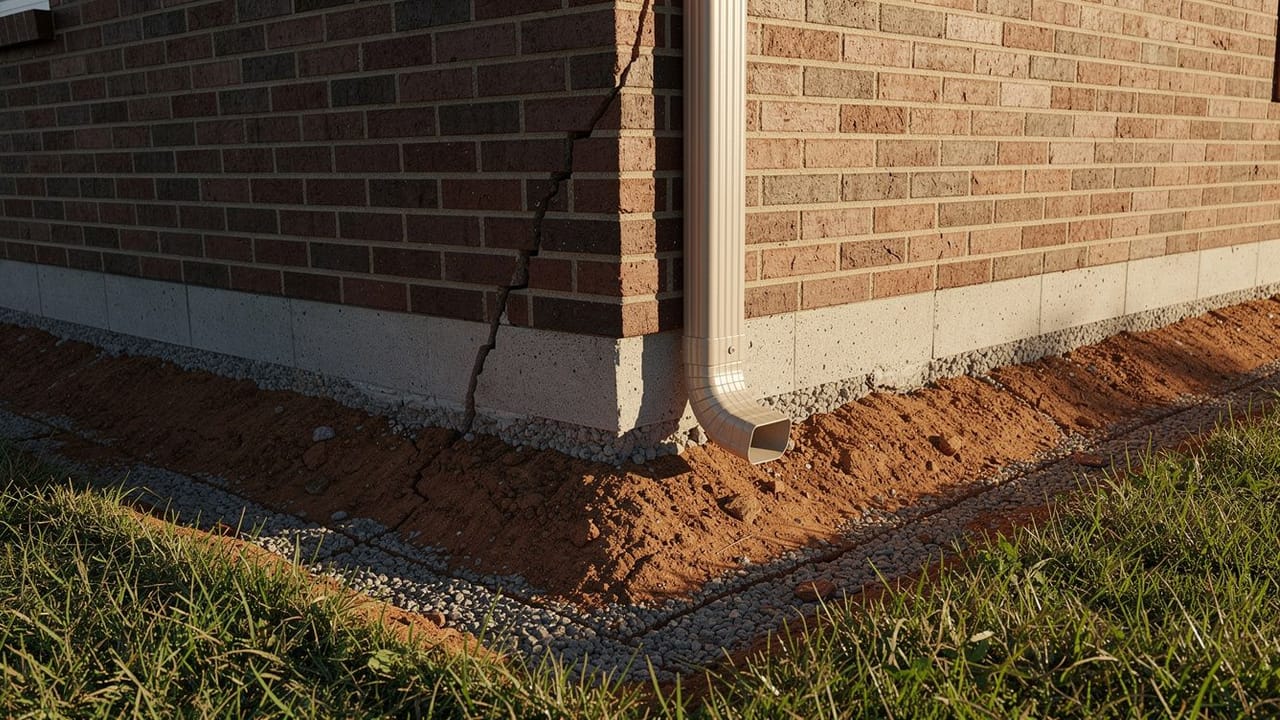
A slab can go two ways. It can settle, where the ground under part of it compresses or washes out and that part drops. Or it can heave, where clay under part of it takes on water, swells and pushes that part up. From inside the house, both leave a crack and a floor out of level. The difference is which side is high, and that is not always the side that looks wrong.
Clay is why both happen here. It shrinks as it dries and swells as it wets, and our post on what Middle Tennessee clay does to a foundation explains how that cycle plays out over a year. The residential code treats this kind of ground as its own case. Chapter 4 of the 2018 Tennessee code says that where soil data point to expansive soils, the building official decides whether a soil test is required, and that foundations and floor slabs on expansive soils are to be designed under the commercial code’s provisions for them. It also allows a slab-on-ground that has performed adequately in similar soil, if the building official approves. In plain terms, a slab on clay can be fine, and that judgment was made locally when the house was permitted.
Water decides which way the slab goes. A downspout dumping at one corner, a yard that drains toward the wall, or a tree drawing moisture out of the soil on one side will each move one part of the slab and not the rest. Below that, much of Middle Tennessee sits on limestone that can be close to the surface in one spot and far down a few yards away, so the ground under a single slab is not always uniform.
Repair goes through the floor or around its edge
With no crawl space, the options come down to where the work can reach. At the outside edge, the slab’s thickened perimeter or footing can be exposed by digging beside it, and steel piers can be set there to carry that edge on firmer ground. Our post on how push and helical piers work covers what the steel does once it is in. Away from the edge, the work comes up through the floor: holes cored through the concrete in a room, piers or supports set under the slab through them, or hollow areas under the concrete filled and the slab raised back toward level. Every one of those means opening flooring inside the house, which belongs in the scope and the price from the start.
Before anything is cut, two things under the slab need to be located. The first is plumbing. Supply and drain lines run under most slab houses, and a core drill or a lift can damage them. The second is post-tension cable, if the slab has it. A post-tensioned slab has steel tendons held under high tension inside the concrete, and cutting one is dangerous and costly. We find out which kind of slab it is before anyone drills.
The repair also has to match the movement. Piering a section that has actually heaved holds it at the wrong height while the rest of the floor keeps moving around it. Lifting a section that dropped because water undermined it, without dealing with that water, puts it back on the same ground. That is why we treat drainage and grading as part of most slab jobs, not an extra.
Questions to settle before anyone quotes
The first question is which part of the slab is high and which is low, and the answer comes from measurement, not from the crack. A set of floor elevations taken across every room shows the shape of the slab, and it is the core of our inspection and report. A slab with one low corner reads very differently from one with a high spot in the middle of the house.
The second is whether there is water under the slab that should not be there. A leaking supply or drain line can soak the clay under one room for months, swell it and lift the floor, and no amount of foundation work fixes a leak. Where heave is possible, a plumbing leak test comes before any repair. The third is what the slab is: conventional or post-tensioned, and whether the plumbing has ever been rerouted or repaired before. The fourth is whether the job needs a permit and an engineer, which depends on the work and on the jurisdiction. Our Nashville service page lists the permit office for Davidson County.
A quote that answers those four questions in writing is one you can compare. A quote that names a number of piers without saying which way the slab moved, or whether anything under it was tested, is guessing. If your floor has started to slope or crack, ask for a free estimate and we will start with the measurements.
Sources
- Tennessee Residential Code 2018, Chapter 5 Floors, R506 Concrete Floors on Ground (UpCodes) — Minimum slab thickness, fill compaction and depth limits, base course, vapor retarder
- Tennessee Residential Code 2018, Chapter 4 Foundations (UpCodes) — R401.4 soil tests where expansive soils are indicated; R403.1.8 foundations and slabs on expansive soils, with the slab-on-ground exception
- Metro Nashville Codes, Metro adopts 2024 International Building Codes — Adoption of the 2024 ICC codes, effective July 16, 2025, for plans and applications submitted after that date