
· by Michael Blair, Nashville's Foundation Repair
Foundation piering means putting steel columns under a footing so the weight of the house rests on deeper, firmer ground instead of the soil that let it sink. There are two common kinds. A push pier is driven straight down using the house itself as the weight, and a helical pier is screwed in like a large auger. Both end at a bracket bolted to the footing, and both are evaluated by the same body that reviews building products for code officials. What follows is how each one works, what the paperwork behind them says, and why a pier is one part of a repair rather than all of it. Our foundation repair page covers how we take on that work.
A push pier uses the house as its own weight
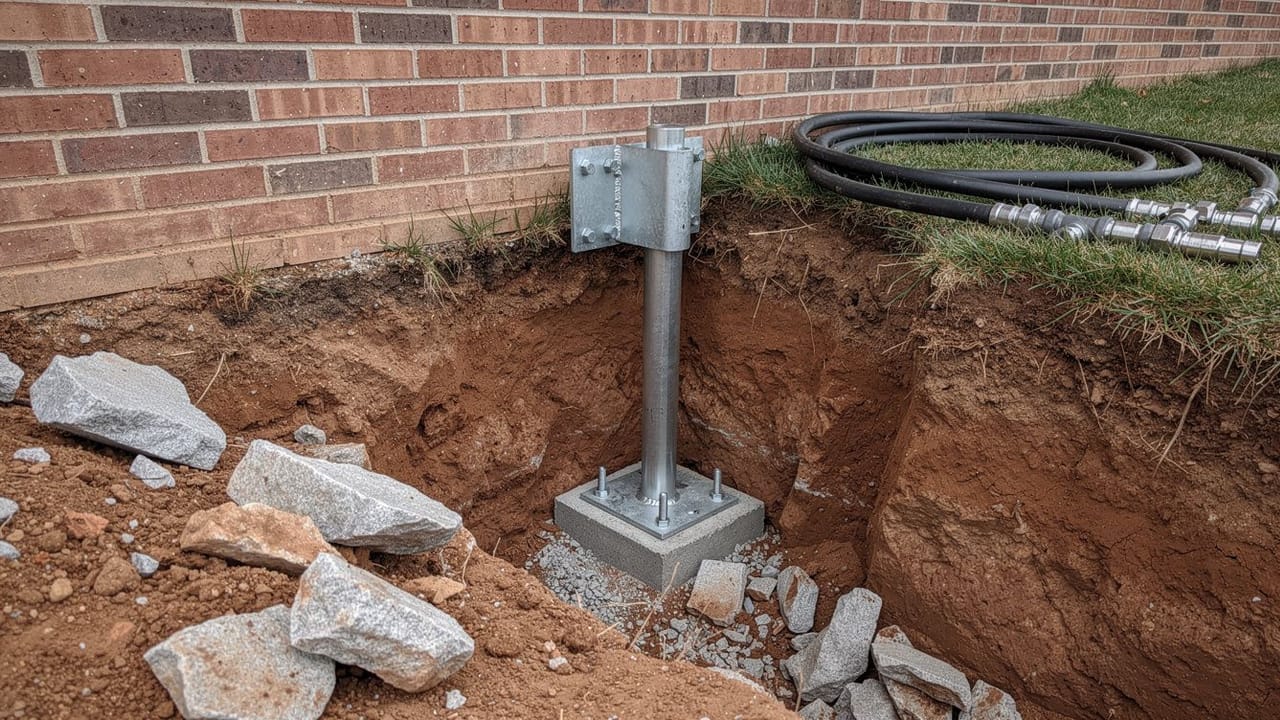
The installation starts with a hole beside the footing, not under the whole house. ICC-ES evaluation report ESR-4331, for a driven push pier system, calls for excavating to expose the footing at least 24 inches wide and 12 inches below its bottom. A steel bracket goes against the footing, and steel pipe in short sections, 3, 5 or 7 feet long in that system, is fed down through it.
A hydraulic ram on the bracket then pushes the pipe into the ground stroke by stroke. Here is the part most people miss: the ram has nothing to push against except the house. The report describes the drive as using the maximum resistance of the structure as the reaction force, with rams rated to exert at least 60,000 or 100,000 pounds depending on the model. Each stroke presses the pipe down and the building above holds the ram in place. Sections keep going on until the pipe reaches the target hydraulic pressure or refusal, the point where the ground pushes back harder than the house can push down.
That is why a push pier is suited to a heavy structure and a poor fit for a light one. The deeper the pipe can be driven before the house would start to lift off the ram, the more resistance it has found. A porch, a one-story addition or a carport may simply not weigh enough to drive the pipe to firm ground.
A helical pier is turned in to a measured torque
A helical pier carries its own way into the ground. ICC-ES report ESR-1854, for a helical foundation system, describes a steel lead shaft with helical plates welded to it, turned in by a hydraulic torque driver. Extensions go on as it advances, and it keeps turning until it bears in a load-bearing stratum and reaches the minimum installation torque the design calls for.
Torque is the measurement that matters. The harder the plates are to turn, the firmer the soil they are cutting through, and the report gives a correlation factor for each shaft size that converts the final torque into a rated capacity. Because the reading comes from the driver and not from the weight above, a helical pier works under a light structure where a push pier could not be driven. The same report lists helical piles for tension and lateral loads as well as compression, which is why they also turn up as anchors.
Helical systems are evaluated under ICC-ES’s AC358 acceptance criteria for helical pile systems, which ESR-1854 cites for full-scale load testing and for corrosion. When a contractor says a product is code-evaluated, the ESR number is what to ask for. It names the shaft sizes, brackets and capacities that were reviewed, and the installation the review assumed.
Bearing strata, the bracket, and the lift
"Bearing strata" is the layer of ground strong enough to carry the load without compressing further. In much of the Central Basin that can be close to the surface. The Tennessee Department of Environment and Conservation’s groundwater chapter notes that the soil over the limestone in the Central Basin may be less than 3 feet thick in places, with bedrock at the surface, and that the limestone is connected to the surface by caves and sinkholes in many areas. A pier can meet rock quickly on one corner of a house and go much deeper on another, which is why each pier is driven and recorded on its own.
Once a pier is set, its job is done through the bracket. The bracket is fastened to the footing and seated on the pipe, so the footing’s load passes through the steel to the bottom of the pier instead of into the soil beside it. The excess pipe is cut off and a lifting tool goes on the pier head. Both ESRs require that the lift be verified by the registered design professional, who is also responsible for designing the pier system under the residential code.
Lift is where judgment comes in. A house that settled over years has cracked, and its frame, brick and plumbing have often adjusted to where it sits now. We raise in small, even steps across the brackets together and watch the walls and openings as it moves. Sometimes the right result is a partial lift, and sometimes it is stabilization only: the house is put on the piers where it is and simply stops going down. Our older post on what piers fix and what they do not sets them beside the other repairs.
What a pier leaves untouched
A pier carries weight. It does nothing about the water that usually caused the movement. Clay swells when it gets wet and shrinks when it dries, as Colorado State University Extension’s expansive soils guide explains, and its advice is the same advice that applies to any clay: grade the ground so water runs away from the house, and keep downspout extensions on. Water that keeps soaking the ground along the footing still works on the walls, the slab and the soil between the piers.
Piers along the perimeter also hold up the perimeter. An interior slab that has dropped, a crawl space beam sagging between its posts, or a basement wall pushed in by soil pressure are separate problems. So the scope of a sound pier job usually includes the drainage and grading around the house, and it says plainly which parts of the structure the piers will and will not carry. For a look at your own foundation, ask for a free estimate.
Sources
- ICC-ES ESR-4331, Ram Jack Driven (Push) Foundation System — Push pier excavation, hydraulic drive against the structure, ram force, refusal, lift verified by the design professional
- ICC-ES ESR-1854, Ram Jack Helical Foundation System — Helical shaft and plates, torque installation to a load-bearing stratum, torque correlation, brackets, tension and lateral loads
- ICC-ES AC358, Helical Pile Systems and Devices — The acceptance criteria helical systems are evaluated under
- Tennessee Department of Environment and Conservation, TN H2O Groundwater chapter (2018) — Thin soil over limestone in the Central Basin, caves and sinkholes
- Colorado State University Extension, PlantTalk 1617: Expansive Soils — General soil science: clay swells and shrinks with moisture; grade water away, keep downspout extensions